
Open House Sun, Sep 27th 12:00 PM - 02:00 PM



















Address
6446 Chestnut Church Road, Mechanicsville, VA
Price
$ 789,900
Property Attributes
- MLS#2625713
- TypeSingle Family
- Listing Status Active
- CountyHanover
- CityMechanicsville
- Area36 - Hanover
- NeighborhoodGlebe Hill
- Zip23116
- Style
- Year Built2018
- Taxes$ 6021
- Price$ 789,900
- Bedrooms5
- Full Bathrooms3
- Half Bathrooms1
- Sqr Footage3480
- Lot Size1.21 Acres
Data Source:
Central Virginia Regional MLS (CVRMLS)
Property Description
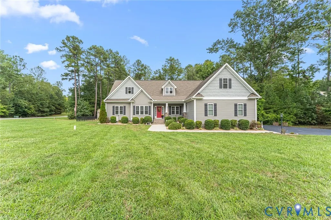
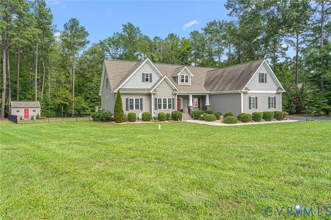
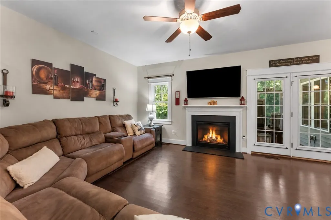
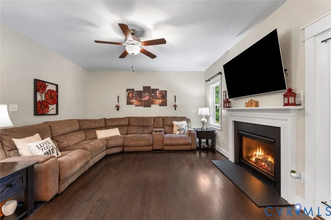
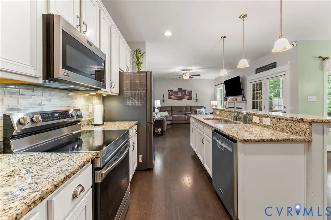
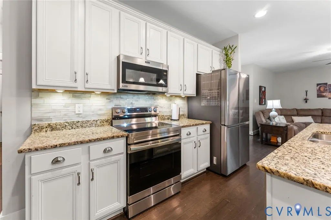
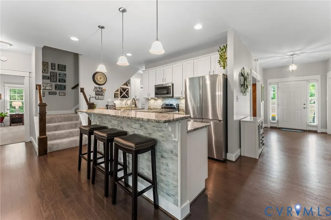
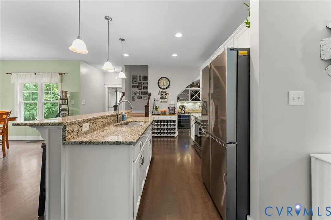
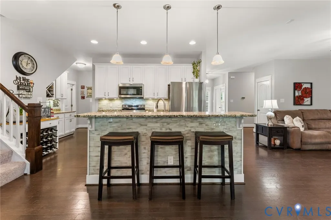
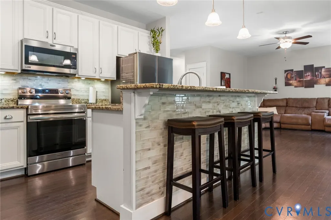
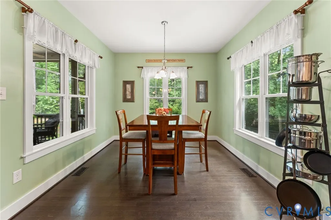
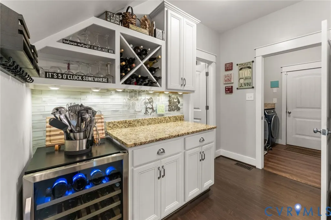
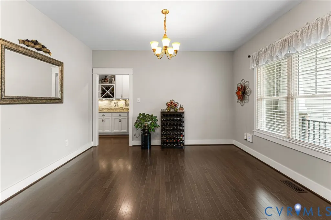
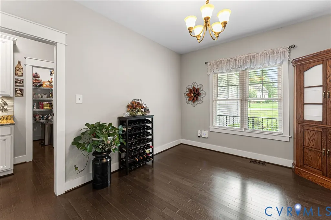
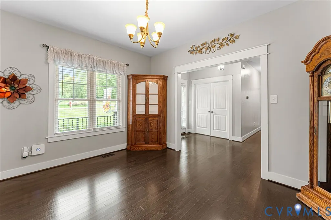
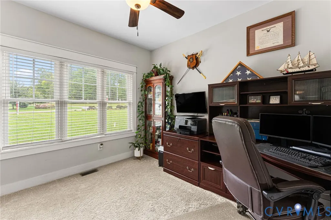
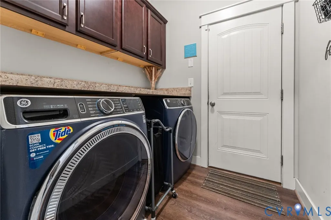
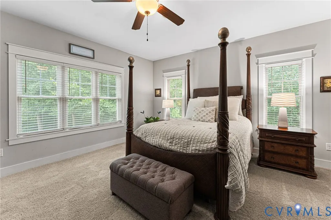
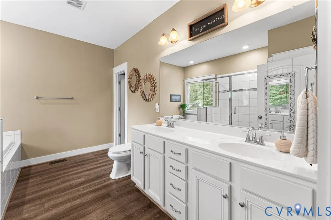
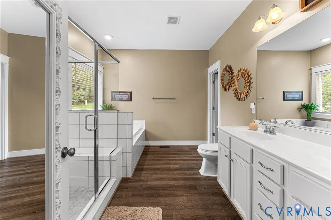
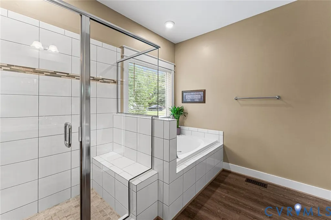
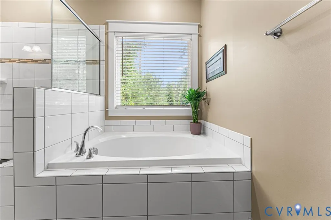
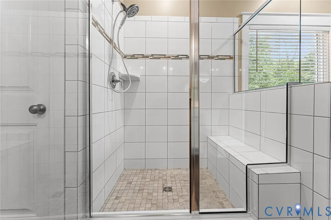
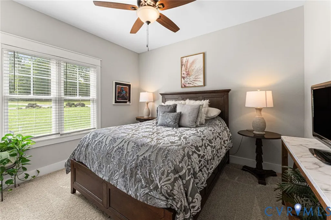
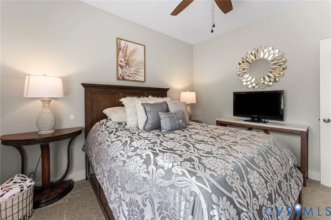
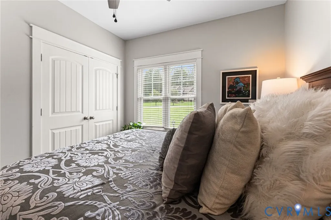
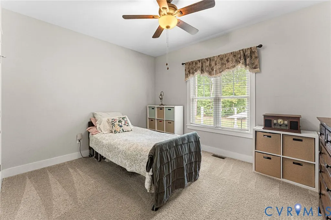
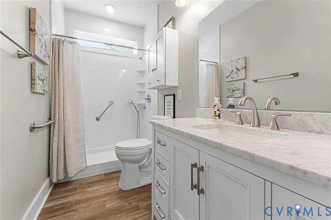
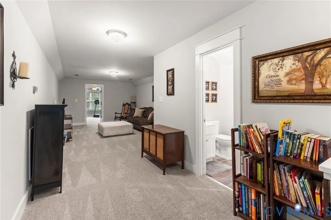
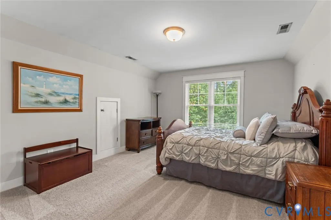
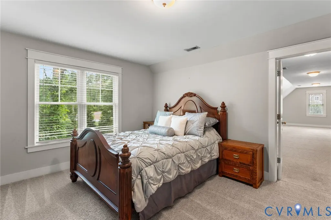
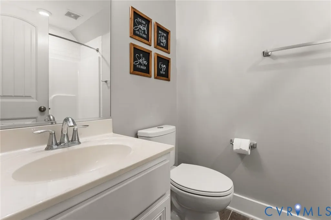
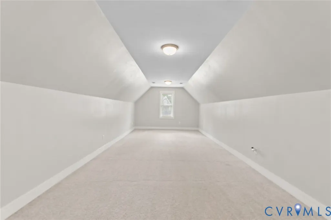
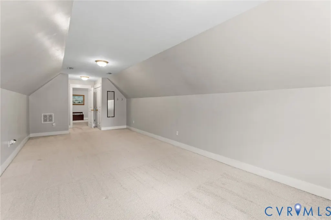
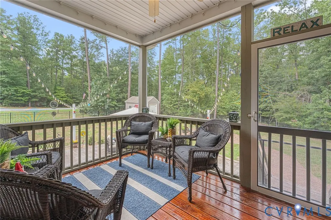
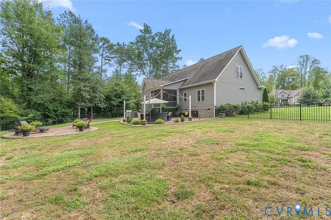
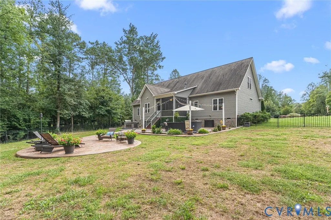
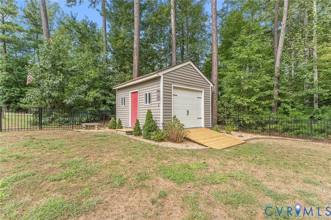
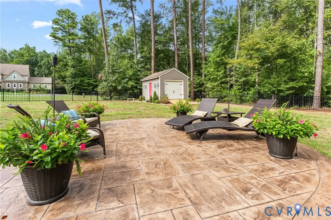
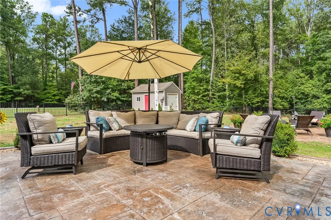
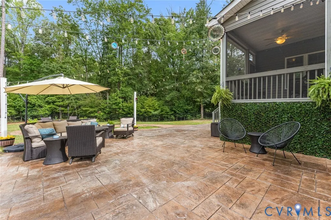
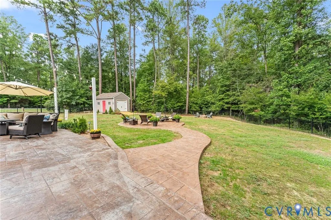
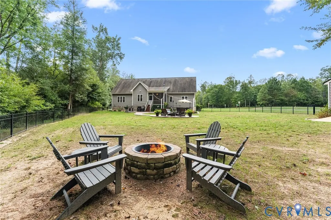
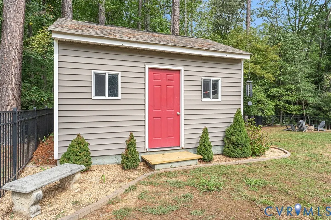
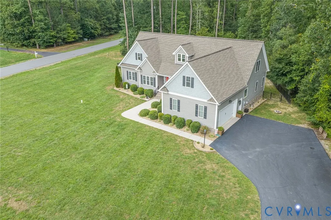
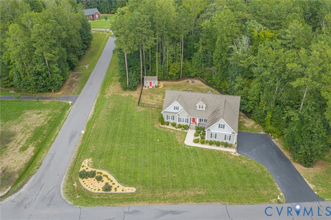
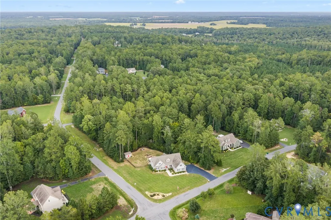
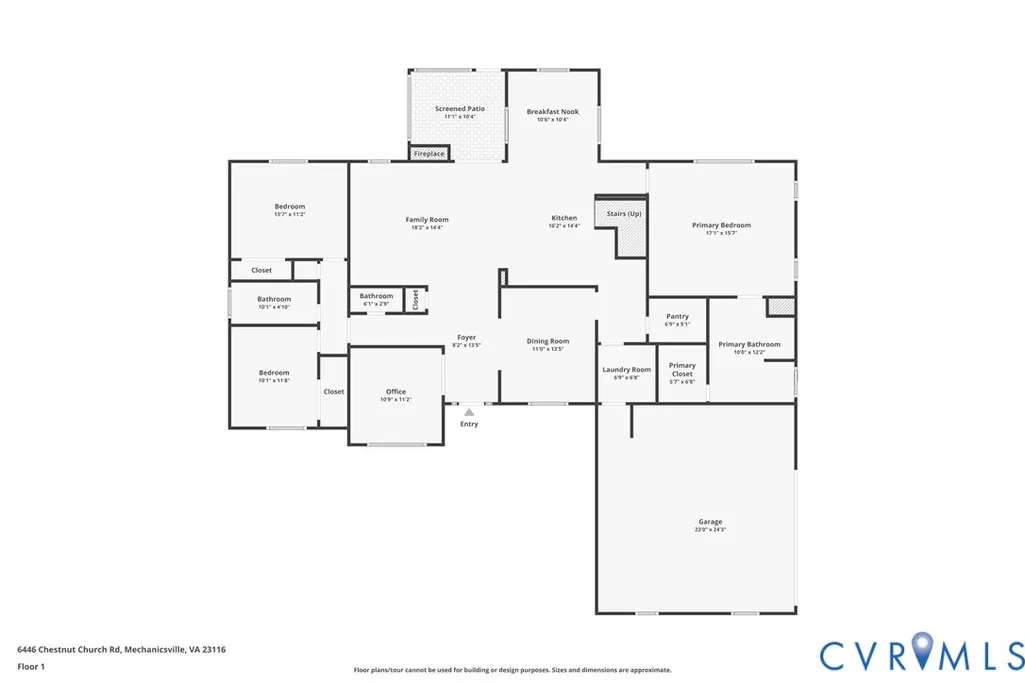
A rare combination of space, flexibility and outdoor living awaits at 6446 Chestnut Church Road. Built in 2018 and set on a manicured 1.21-acre lot, this five-bedroom, three-and-a-half-bath home offers 3,480 square feet designed to live comfortably at every stage of life. A covered entry opens to a light-filled interior with hardwood floors, high ceilings and generously sized rooms. Updated flooring enhances several spaces throughout the home. At its center, the kitchen pairs white cabinetry with granite countertops, a tile backsplash, under-cabinet lighting and a large island ready for casual meals and conversation. The adjoining breakfast area and spacious family room with gas fireplace make everyday living effortless, while a butler’s wine pantry connects to the formal dining room. A dedicated first-floor office provides a quiet place to work, and the upgraded laundry room features added cabinetry and a folding counter for everyday convenience. The main-level primary suite feels like a private retreat, complete with a walk-in closet and an elegant bath featuring a soaking tub, tiled shower and double vanity. Two additional first-floor bedrooms and a full hall bath offer flexibility for family or guests. Upstairs, two more bedrooms, another full bath and an expansive loft provide versatility for multigenerational living, visitors, hobbies or homework. A large finished room over the attached two-car garage adds possibilities as a recreation room, home gym, media room or potential sixth bedroom. The outdoor spaces are every bit as inviting. Relax on the screened porch, host dinner beneath the lights on the expansive stamped-concrete patio, or gather around the fire pit as evening settles in. The level backyard is fully fenced, with room for play, pets and gardening, plus a detached shed for lawn equipment and seasonal storage. With Craftsman-inspired curb appeal, an adaptable floor plan and a peaceful setting, this property offers the room to spread out, come together and make home life something special.
| Elementary School | Middle School | High School |
|---|---|---|
| Rural Point Elementary School | Oak Knoll Middle School | Hanover High School |
| Price History | |
|---|---|
| 9/25/2026 | Listed $789,900 |
General Features
| Interior Features | Bedroom on Main Level,Dining Area,Separate/Formal Dining Room,En Suite Bathroom,Full Bath on Main Level,Granite Counters,High Ceilings,Main Level Primary |
|---|---|
| Sewer | Septic Tank |
| Heating | Electric,Zoned |
| Cooling | Zoned |
| Possession | Close Of Escrow |
| Appliances | Dishwasher,Electric Cooking,Electric Water Heater,Microwave |
| Garage Spaces | 2 |
| Patio/Porch Features | Front Porch,Patio,Screened |
| Architectural Style | Craftsman,Ranch,Transitional |
| Pool Features | None |
| Construction Materials | Frame,Vinyl Siding |
| Year Built | 2018 |
| Levels | One and One Half |
| Property SubType | Single Family Residence |
| Tax Year | 2026 |
| Percent Ownership | Individuals |
| County | Hanover |
| New Construction | false |
| Property Type | Residential |
| Attached Garage | true |
| Subdivision Name | Glebe Hill |
| Garage Y/N | true |
| Total Rooms | 9 |
| Full Baths | 3 |
| Status | Active |
| High School | Hanover |
| Zoning Description | RC |
| MLS Area | 36 - Hanover |
| Lot Size Units | Acres |
| Waterfront Y/N | false |
| Elementary School | Rural Point |
| Year Built Details | Actual |
| Tax Annual Amount | 6021.54 |
| Middle/Junior High School | Oak Knoll |
| Property Condition | Resale |
| Days on Market | 1 |
| Standard Status | Active |
| Occupancy Type | Owner |
| Tax Assessed Value | 743400 |
| Tax Lot | 70 |
| Ownership Type | Sole Proprietor |
| Property Sub Type Additional | Single Family Residence |
Interior Features
| Basement | Crawl Space |
|---|---|
| Flooring | Carpet,Ceramic Tile,Wood |
| Fireplace Features | Gas |
| Total Stories | 1 |
| Basement (Y/N) | false |
| Air Conditioning Y/N | true |
| Heating Y/N | true |
| Fireplace Y/N | true |
| Half Baths | 1 |
| Total Bedrooms | 5 |
| LivingAreaSource | Assessor |
| Total Baths | 4 |
Exterior Features
| Fencing | Back Yard,Decorative |
|---|---|
| Parking Features | Attached,Garage |
| Water Source | Well |
| Lot Size Area | 1.21 |
| Lot Size Acres | 1.21 |
Amenities
- Foreclosure
- Views
- Short Sale
- New Construction
- Adult 55+
- Lease To Own
- No HOA Fees
- Furnished
- Primary On Main
- Air Conditioning
- Seller Finance
- Green
- Fixer Upper
- Horse
- Golf
- Fireplace
- Deck
- Garage
- Basement
- Pool
Property vs Single Family Average in 23116
Price
Taxes
Year Built

 All or a portion of the multiple listing information is provided by the Central Virginia Regional Multiple Listing Service, LLC, from a copyrighted compilation of listings. All CVR MLS information provided is deemed reliable but is not guaranteed accurate. The compilation of listings and each individual listing are ©2026 Central Virginia Regional Multiple Listing Service, LLC. All rights reserved.
All MLS listings are © 2026 Central Virginia Regional Multiple Listing Service, LLC. All
All or a portion of the multiple listing information is provided by the Central Virginia Regional Multiple Listing Service, LLC, from a copyrighted compilation of listings. All CVR MLS information provided is deemed reliable but is not guaranteed accurate. The compilation of listings and each individual listing are ©2026 Central Virginia Regional Multiple Listing Service, LLC. All rights reserved.
All MLS listings are © 2026 Central Virginia Regional Multiple Listing Service, LLC. All
