
Address
11628 Timberton Court, Henrico, VA
Price
$ 949,000
Property Attributes
- MLS#2618106
- TypeSingle Family
- Listing Status Active
- CountyHenrico
- CityHenrico
- Area34 - Henrico
- NeighborhoodDalton Park At Sadler Walk
- Zip23060
- Style
- Year Built2014
- Taxes$ 7104
- Price$ 949,000
- Bedrooms5
- Full Bathrooms5
- Half Bathrooms0
- Sqr Footage5454
- Lot Size0.442 Acres
Data Source:
Central Virginia Regional MLS (CVRMLS)
Property Description
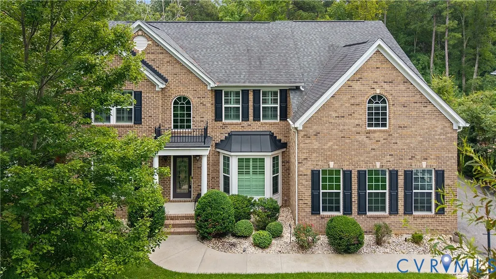
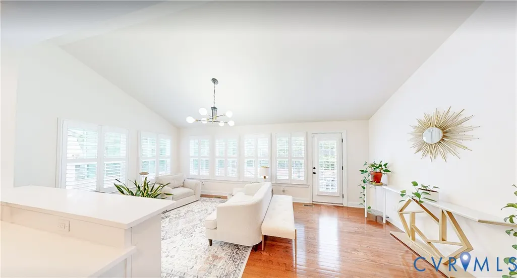
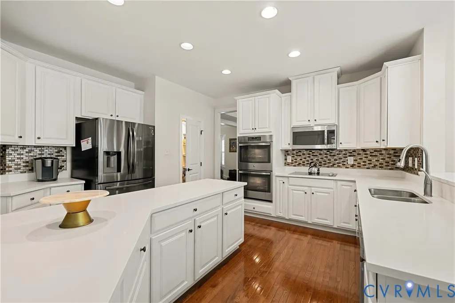
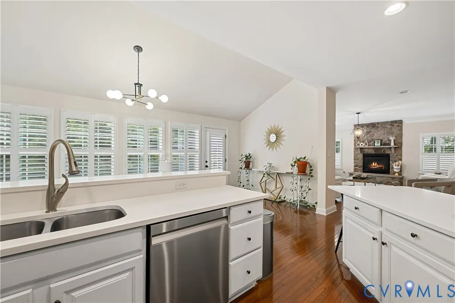
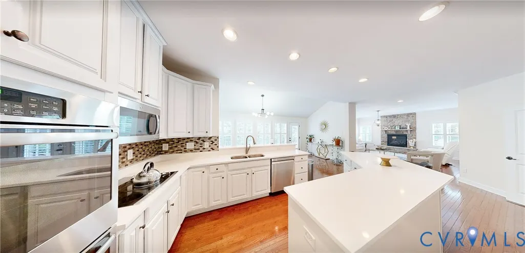
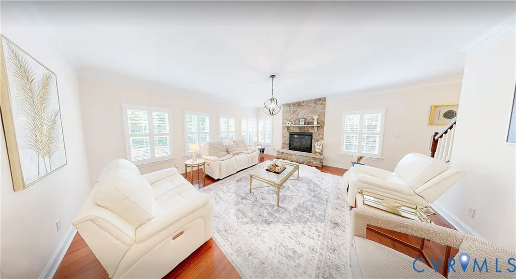
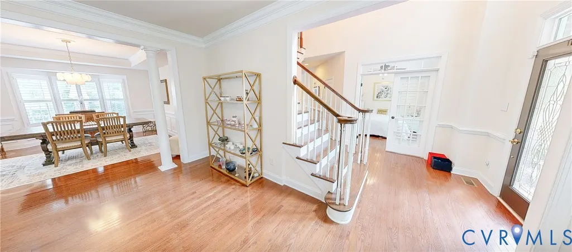
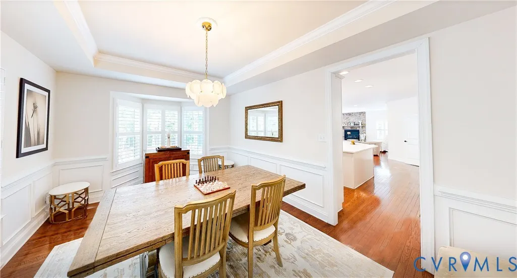
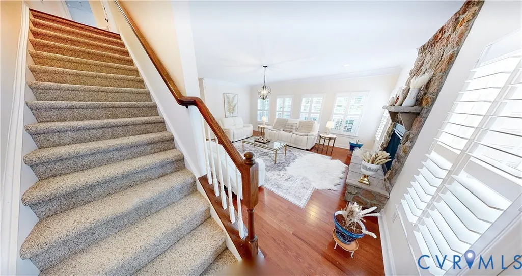
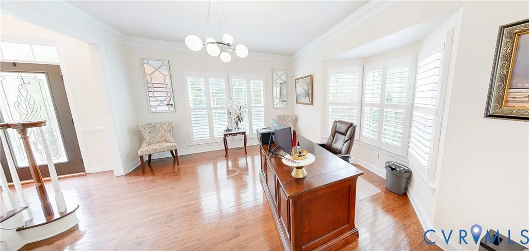
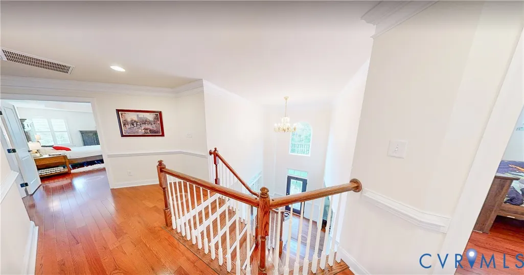
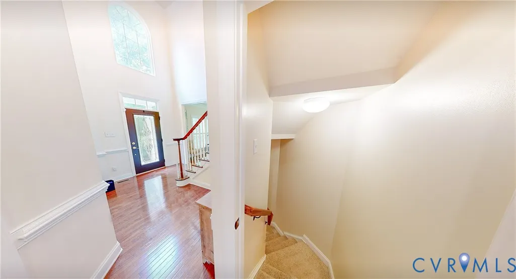
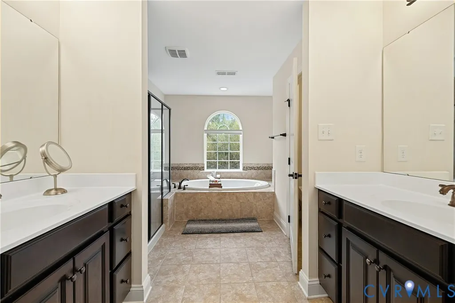
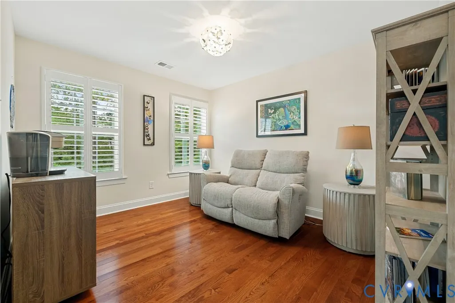
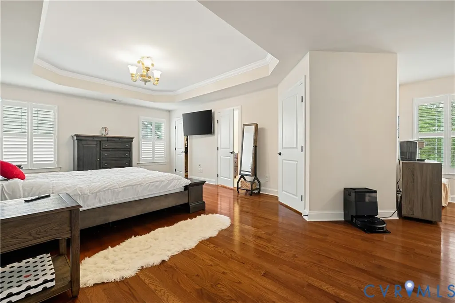
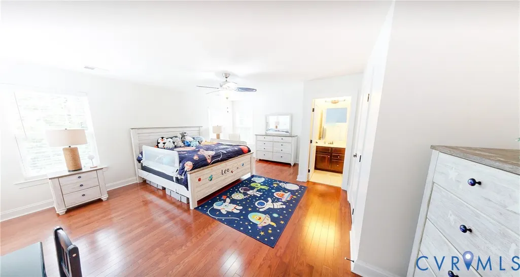
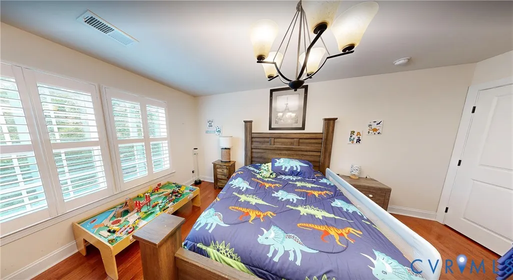
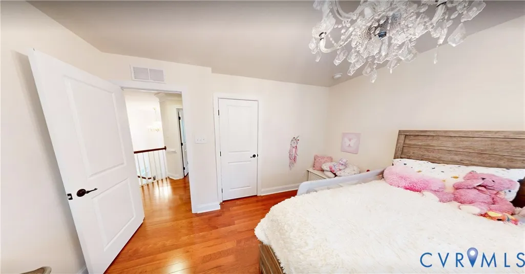
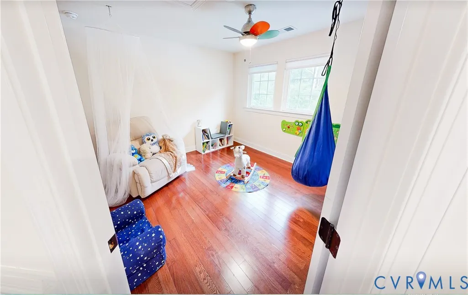
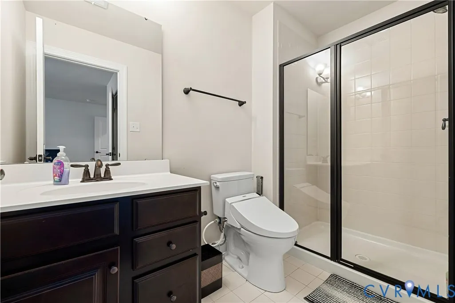
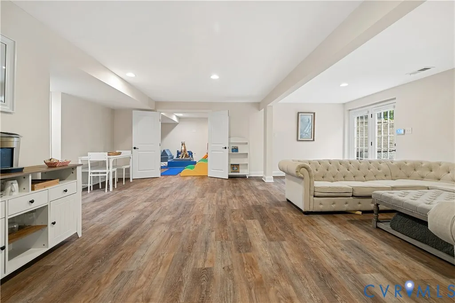
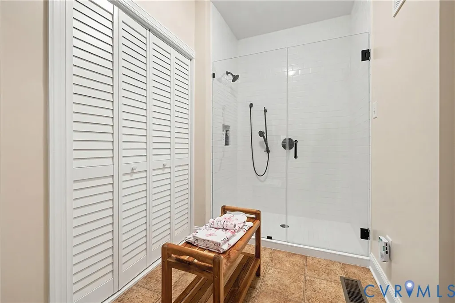
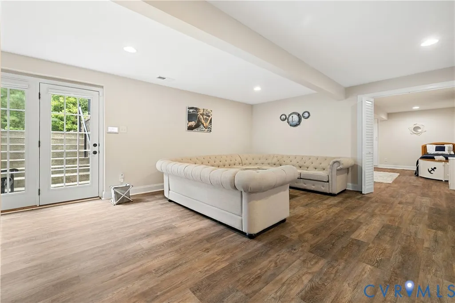
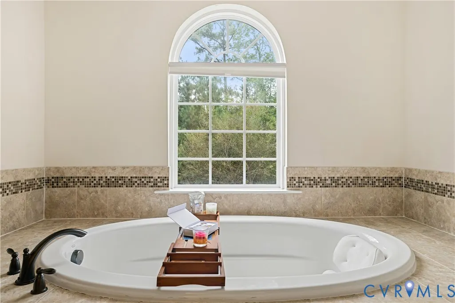
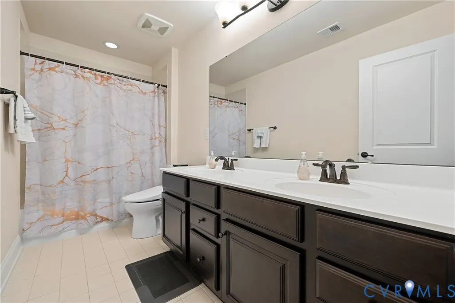
Your new home offers a unique combination of luxury and functional living. This home is located between Innsbrook and Short Pump providing easy access to shopping, healthcare, and highly rated public schools. Additional benefits of this property include updates and upgrades galore! 2022/2023 new hardwood floors on 1st and 2nd level, LVP in basement. Entire home painted in 2022. Added crown molding in many first floor rooms. Upgraded closets completed by Closets By Design, as well as Kitchen pantry and garage organizer units and entryway bench. Full House Generator by Woodfin. Entire Home systems for water purification, dehumidification, and air purification. Leaf guard gutter protection. Water sprinkler system. Upgraded toilet systems in all bathrooms include bidet toilet seats with remote. New backyard three section brick paver patio with built in lights. Outside Pergola by Pergolux. Patio includes built in bench seating and two gas fire pits. Large fountain with designated water line, and electrician installed outlet. Outside playground by King Swings. New backyard kitchen includes gas grill, small refrigerator, outside kitchen sink, and storage. Outside lighting by VA lighting. Large handcrafted Amish shed. Expanded driveway & upgraded ft walk. Full grown trees planted and flank the right side of the house providing complete privacy. New trees, shrubs and plants including butterfly bushes. Upgraded underground drainage systems extending downspout drains away from your home. House backs to a nature preserve. Upgraded soft close cabinets in kitchen and quartz countertops. Custom plantation shutters, and other custom window and door treatments throughout the home. New light fixtures. Basement level updates and upgrades including completely private efficiency; two large rooms, industrial kitchenette/laundry area, full bath, and dressing room area outside the bathroom. Other basement upgrades include a third large play/family area, and space used for storage and an art room. Completely fenced backyard. Owner/Agent
| Elementary School | Middle School | High School |
|---|---|---|
| Rivers Edge Elementary School | Holman Middle School | Glen Allen High School |
| Price History | |
|---|---|
| 7/20/2026 | Listed $999,000 |
| 8/12/2026 | Listed $997,000 |
| 8/13/2026 | 1$987,000 |
| 8/17/2026 | 1$978,000 |
| 8/25/2026 | 1$969,000 |
| 8/28/2026 | 2$949,000 |
General Features
| Sewer | Public Sewer |
|---|---|
| Heating | Electric,Natural Gas,Zoned |
| Cooling | Zoned |
| Possession | Close Of Escrow |
| Roof | Shingle |
| HOA | 95 |
| Garage Spaces | 2 |
| Architectural Style | Two Story |
| Pool Features | None |
| Construction Materials | Aluminum Siding,Brick,Other |
| Year Built | 2014 |
| Stories | 2 |
| Levels | Two |
| Property SubType | Single Family Residence |
| Tax Year | 2025 |
| Percent Ownership | Individuals |
| Assoc Fee Paid Per | Monthly |
| County | Henrico |
| New Construction | false |
| Property Type | Residential |
| Home Owner Assoc | true |
| Attached Garage | true |
| Subdivision Name | Dalton Park At Sadler Walk |
| Garage Y/N | true |
| Total Rooms | 14 |
| Full Baths | 5 |
| Status | Active |
| High School | Glen Allen |
| Disclosures | Disclosure on File,Familial Relation,Owner Is Listing Agent |
| MLS Area | 34 - Henrico |
| Lot Size Units | Acres |
| Waterfront Y/N | false |
| Elementary School | Rivers Edge |
| Year Built Details | New |
| Tax Annual Amount | 7104.8 |
| Middle/Junior High School | Holman |
| Property Condition | Resale |
| Days on Market | 62 |
| Standard Status | Active |
| Occupancy Type | Owner |
| Tax Assessed Value | 873000 |
| Tax Lot | 10 |
| Ownership Type | Sole Proprietor |
| Property Sub Type Additional | Single Family Residence |
Interior Features
| Basement | Full |
|---|---|
| Flooring | Vinyl,Wood |
| Total Stories | 2 |
| Basement (Y/N) | true |
| Air Conditioning Y/N | true |
| Heating Y/N | true |
| Total Bedrooms | 5 |
| Below Grade Finished Area | 1599 |
| LivingAreaSource | Assessor |
| Total Baths | 5 |
Exterior Features
| Fencing | Back Yard,Fenced |
|---|---|
| Parking Features | Attached,Garage |
| Water Source | Public |
| Lot Size Area | 0.442 |
| Lot Size Acres | 0.442 |
Amenities
- Foreclosure
- Views
- Short Sale
- New Construction
- Adult 55+
- Lease To Own
- No HOA Fees
- Furnished
- Primary On Main
- Air Conditioning
- Seller Finance
- Green
- Fixer Upper
- Horse
- Golf
- Fireplace
- Deck
- Garage
- Basement
- Pool
Property vs Single Family Average in 23060
Price
Taxes
Year Built

 All or a portion of the multiple listing information is provided by the Central Virginia Regional Multiple Listing Service, LLC, from a copyrighted compilation of listings. All CVR MLS information provided is deemed reliable but is not guaranteed accurate. The compilation of listings and each individual listing are ©2026 Central Virginia Regional Multiple Listing Service, LLC. All rights reserved.
All MLS listings are © 2026 Central Virginia Regional Multiple Listing Service, LLC. All
All or a portion of the multiple listing information is provided by the Central Virginia Regional Multiple Listing Service, LLC, from a copyrighted compilation of listings. All CVR MLS information provided is deemed reliable but is not guaranteed accurate. The compilation of listings and each individual listing are ©2026 Central Virginia Regional Multiple Listing Service, LLC. All rights reserved.
All MLS listings are © 2026 Central Virginia Regional Multiple Listing Service, LLC. All
