
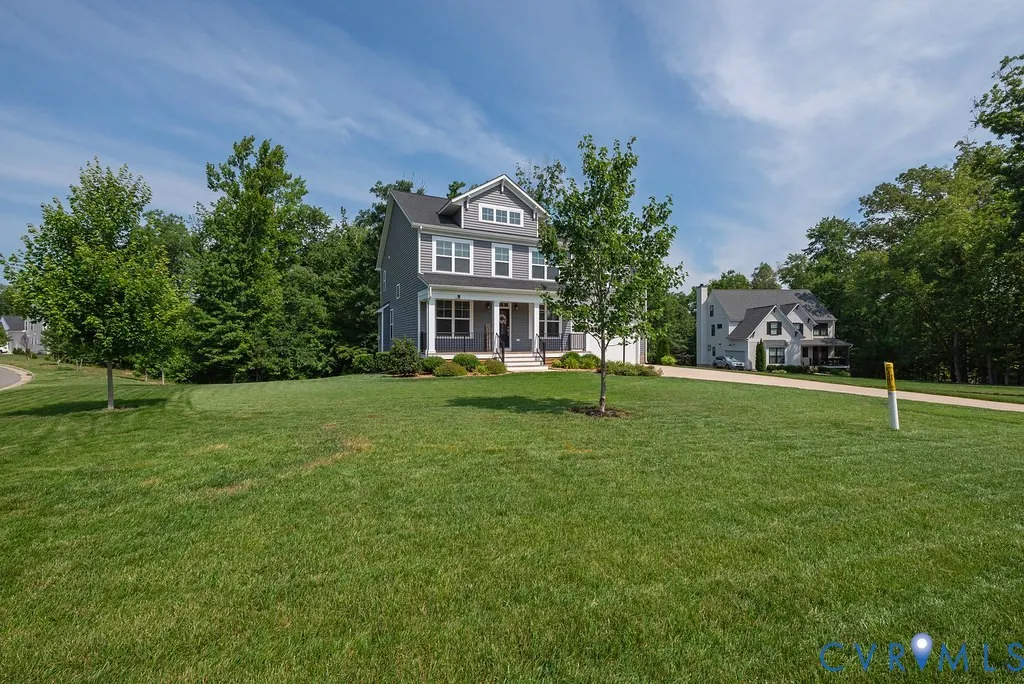
Address
15912 Scarlet Coat Drive, Moseley, VA
Price
$ 815,000
Property Attributes
- MLS#2616834
- TypeSingle Family
- Listing Status Active
- CountyChesterfield
- CityMoseley
- Area62 - Chesterfield
- NeighborhoodFoxfield
- Zip23120
- Style
- Year Built2022
- Taxes$ 6086
- Price$ 815,000
- Bedrooms5
- Full Bathrooms5
- Half Bathrooms0
- Sqr Footage4279
- Lot Size0.9792 Acres
Data Source:
Central Virginia Regional MLS (CVRMLS)
Property Description
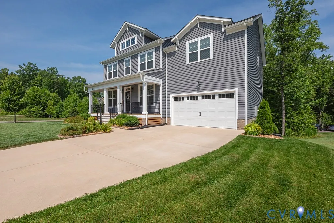
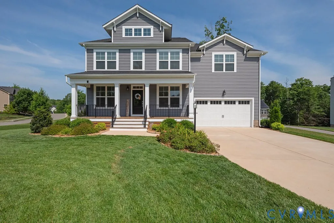
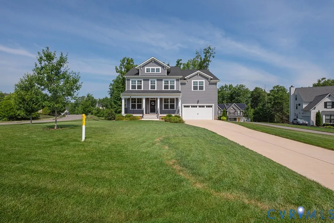
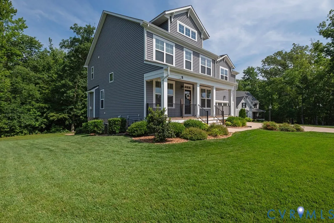
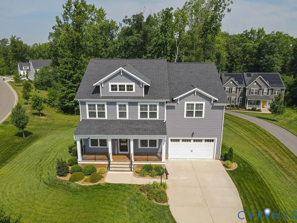
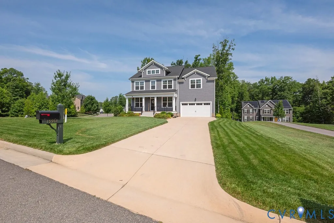
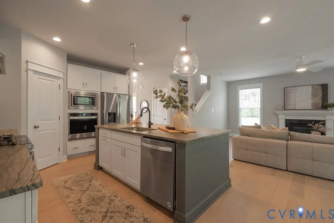
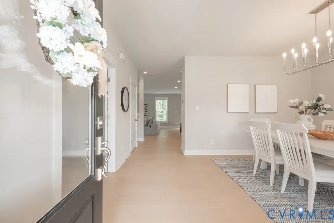
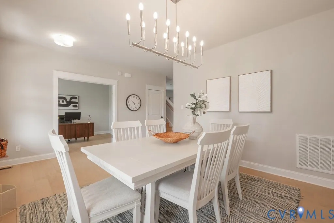
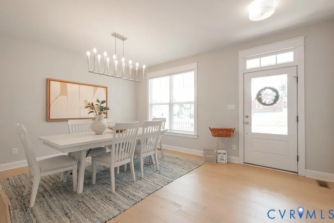
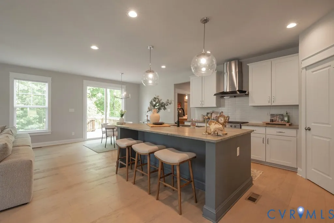
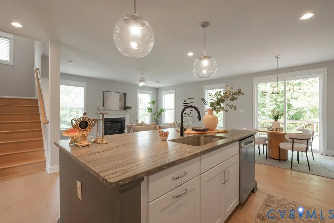
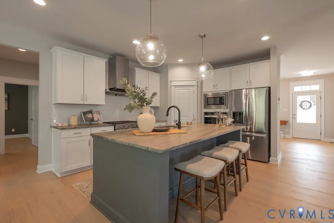
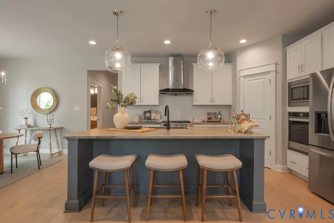
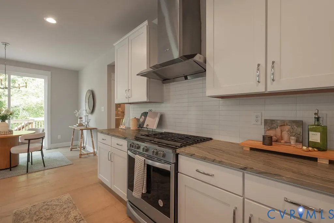
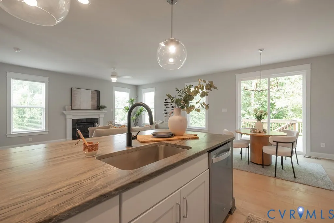
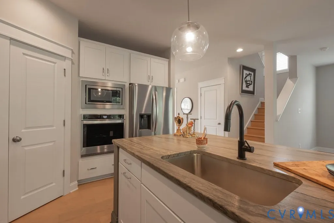
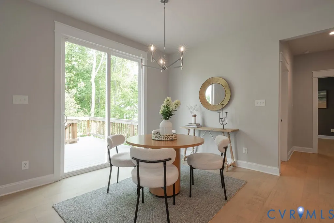
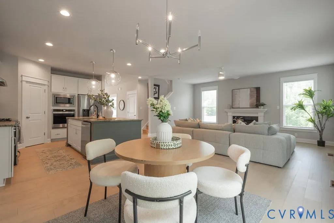
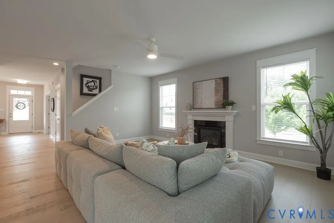
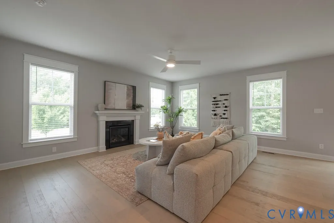
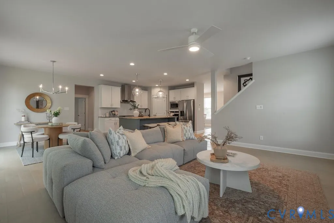
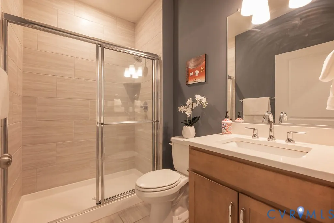
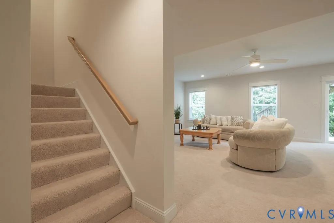
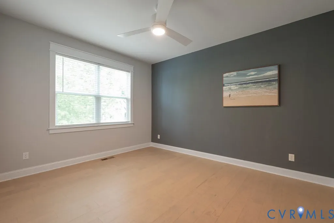
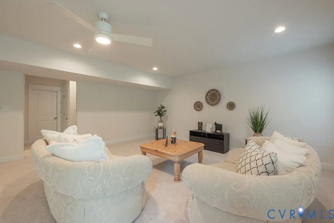
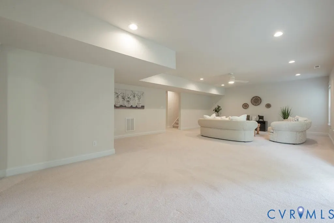
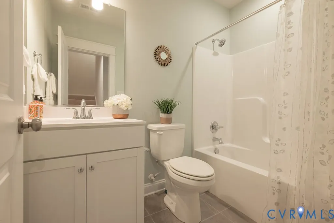
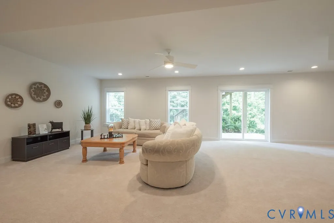
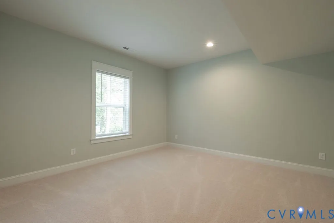
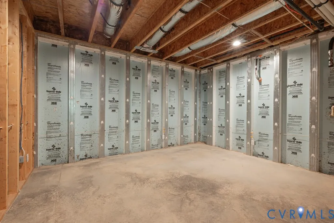
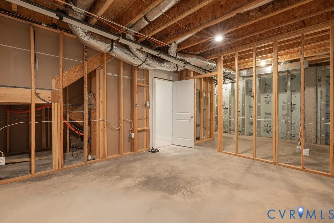
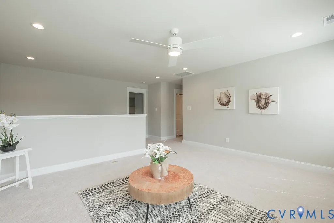
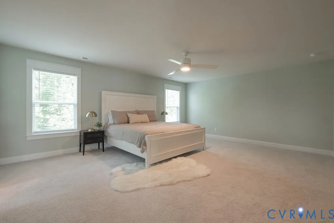
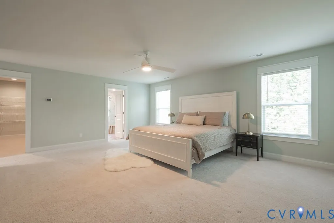
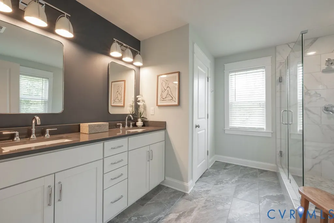
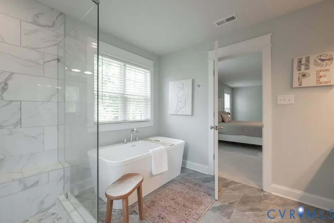
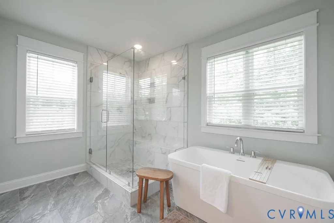
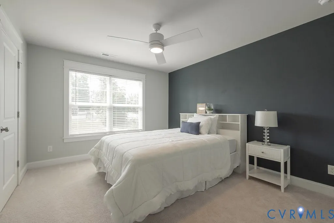
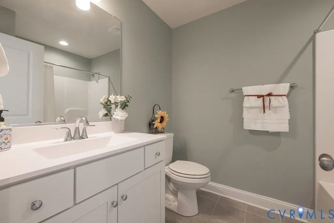
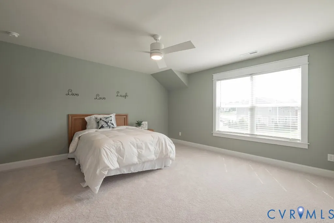
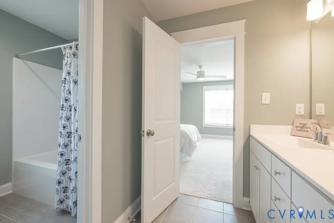
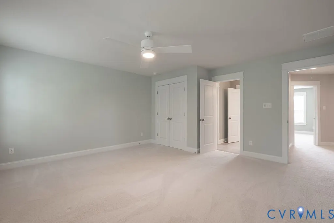
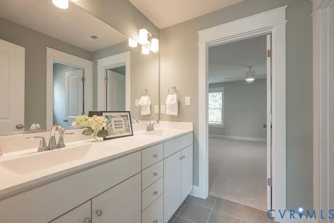
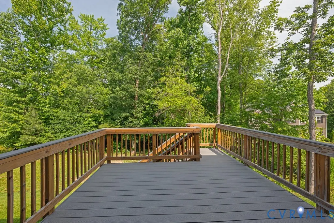
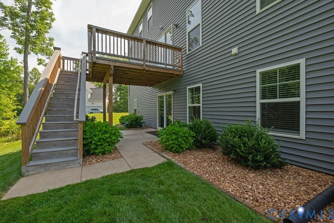
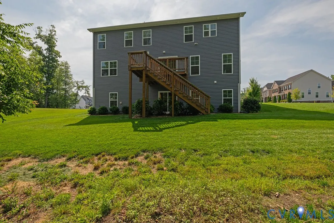
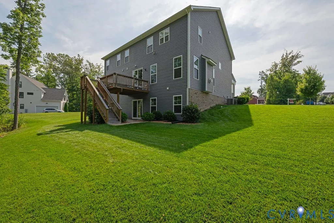
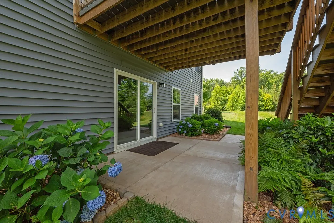
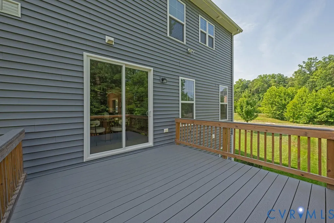
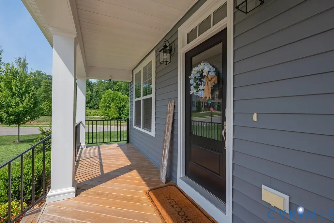
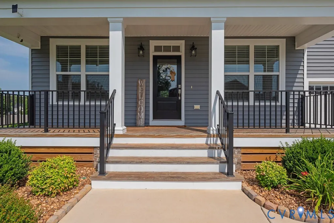
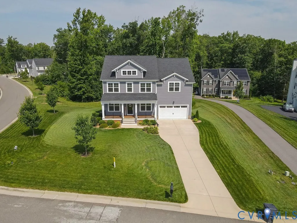
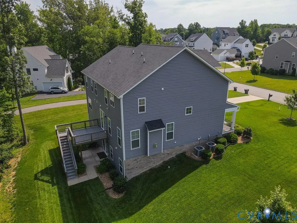
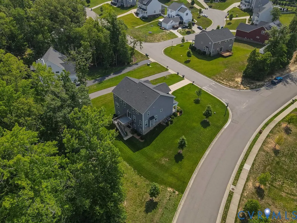
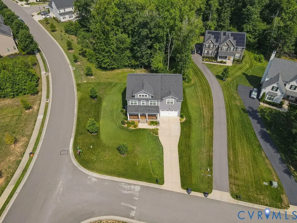
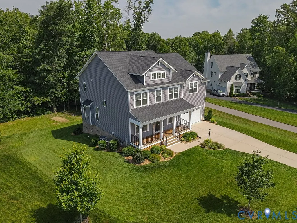
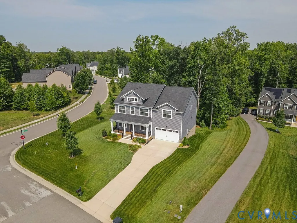
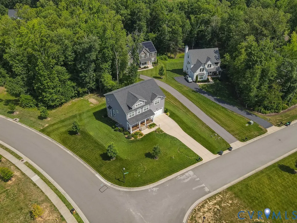
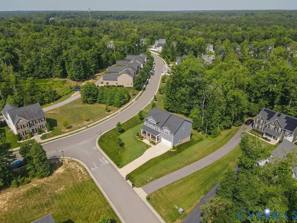
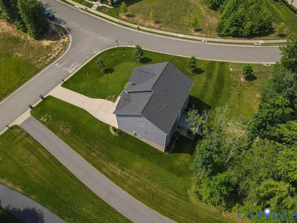
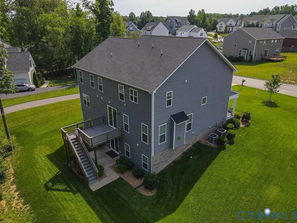
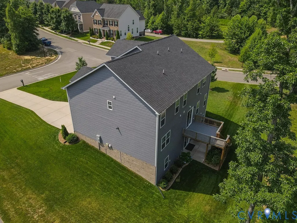
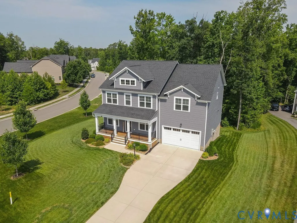
Huge Price Reduction!!!! Almost 1.0 ACRES !!! Don't miss it !!! HOA $125/yrs. Discover refined living in this exceptional Hartfield plan former model home, ideally situated in the highly sought-after Foxfield community of Moseley. Built by award-winning Main Street Homes, this nearly-new residence showcases high-end farmhouse finishes, premium upgrades, abundant natural light, outstanding curb appeal, and a prime location within a highly rated school district. Offering 5 bedrooms, 5 full bathrooms, and approximately 4,279 sq ft, this impressive home is designed for both entertaining and comfortable everyday living. The gourmet kitchen features quartz countertops, gas cooking, designer finishes, a bright breakfast nook, and an 8-foot sliding glass door that opens to the backyard. The luxurious primary suite is a private retreat with a spa-inspired en suite bath, elegant modern finishes, and a stunning freestanding soaking tub. Two additional bedrooms share a convenient Jack & Jill bathroom, while the flexible loft is ideal for a media room, home office, playroom, or lounge area. The walkout basement features 10-foot ceilings, a full bathroom, an additional family room that can serve as an entertainment room or second living area, plus a finished bonus room ideal for a study, exercise room, guest space, or potential bedroom. Situated on nearly an acre, this property offers wonderful privacy between neighbors, beautiful river rock landscaping, and a well-maintained lawn. Don’t miss this rare opportunity to own a nearly-new Main Street home with luxury finishes, generous living space, privacy, and an almost one-acre lot in one of Moseley’s most desirable communities. A **2-1 interest-rate buydown with a potential subsidy of over $15,000** may be available to lower the buyer’s payments for the first two years. Terms and eligibility are subject to lender approval. Truly a must-see!
| Elementary School | Middle School | High School |
|---|---|---|
| Woolridge Elementary School | Tomahawk Creek Middle School | Cosby High School |
| Price History | |
|---|---|
| 6/29/2026 | Listed $875,000 |
| 8/20/2026 | 3$850,000 |
| 8/30/2026 | 3$825,000 |
| 9/9/2026 | 1$815,000 |
General Features
| Interior Features | Bedroom on Main Level,Breakfast Area,Separate/Formal Dining Room,Double Vanity,Eat-in Kitchen,En Suite Bathroom,Full Bath on Main Level,Fireplace,Granite Counters,High Ceilings,Kitchen Island,Loft,Bath in Primary Bedroom,Recessed Lighting,Walk-In Closet(s) |
|---|---|
| Sewer | Public Sewer |
| Heating | Natural Gas,Zoned |
| Cooling | Central Air,Zoned |
| Possession | Close Of Escrow |
| Roof | Asbestos Shingle,Composition |
| Appliances | Built-In Oven,Dishwasher,Exhaust Fan,Electric Cooking,Disposal,Gas Water Heater,Microwave,Refrigerator,Range Hood,Tankless Water Heater |
| Exterior Features | Sprinkler/Irrigation,Porch,Paved Driveway |
| HOA | 125 |
| Garage Spaces | 2 |
| Association Fee Includes | Common Areas |
| Patio/Porch Features | Deck,Porch |
| Architectural Style | Other |
| Pool Features | None |
| Construction Materials | Brick,Drywall,Frame,Vinyl Siding |
| Year Built | 2022 |
| Stories | 2 |
| Levels | Two |
| Property SubType | Single Family Residence |
| Tax Year | 2025 |
| Percent Ownership | Individuals |
| Community Features | Home Owners Association |
| Assoc Fee Paid Per | Annually |
| County | Chesterfield |
| New Construction | false |
| Property Type | Residential |
| Home Owner Assoc | true |
| Attached Garage | true |
| Subdivision Name | Foxfield |
| Garage Y/N | true |
| Total Rooms | 12 |
| Full Baths | 5 |
| Status | Active |
| Directions | From Watermill Parkway to Right on to Swift Fox Dr, Turn Right on Scarlet Court Dr, House on Corner. |
| High School | Cosby |
| Disclosures | Seller Disclosure |
| Zoning Description | R15 |
| MLS Area | 62 - Chesterfield |
| Lot Size Units | Acres |
| Waterfront Y/N | false |
| Elementary School | Woolridge |
| Year Built Details | Actual |
| Tax Annual Amount | 6086.71 |
| Middle/Junior High School | Tomahawk Creek |
| Property Condition | Resale |
| Virtual Tour | https://mysinglepropertywebsites.com/v2/124030/ |
| Days on Market | 90 |
| Standard Status | Active |
| Occupancy Type | Vacant |
| Tax Assessed Value | 708100 |
| Tax Lot | 19 |
| Virtual Tour | https://mysinglepropertywebsites.com/124030/ |
| Ownership Type | Sole Proprietor |
| Property Sub Type Additional | Single Family Residence |
| Expected Active Date | 2026-07-06 |
Interior Features
| Basement | Full |
|---|---|
| Flooring | Laminate,Partially Carpeted |
| Fireplace Features | Gas |
| Total Stories | 2 |
| Basement (Y/N) | true |
| Air Conditioning Y/N | true |
| Heating Y/N | true |
| Fireplace Y/N | true |
| Laundry Features | Washer Hookup,Dryer Hookup |
| Total Bedrooms | 5 |
| Below Grade Finished Area | 999 |
| LivingAreaSource | Assessor |
| Total Baths | 5 |
Exterior Features
| Fencing | None |
|---|---|
| Parking Features | Attached,Driveway,Garage,Paved |
| Water Source | Public |
| Lot Size Area | 0.9792 |
| Lot Size Acres | 0.9792 |
| Door Features | Sliding Doors |
Amenities
- Foreclosure
- Views
- Short Sale
- New Construction
- Adult 55+
- Lease To Own
- No HOA Fees
- Furnished
- Primary On Main
- Air Conditioning
- Seller Finance
- Green
- Fixer Upper
- Horse
- Golf
- Fireplace
- Deck
- Garage
- Basement
- Pool
Property vs Single Family Average in 23120
Price
Taxes
Year Built

 All or a portion of the multiple listing information is provided by the Central Virginia Regional Multiple Listing Service, LLC, from a copyrighted compilation of listings. All CVR MLS information provided is deemed reliable but is not guaranteed accurate. The compilation of listings and each individual listing are ©2026 Central Virginia Regional Multiple Listing Service, LLC. All rights reserved.
All MLS listings are © 2026 Central Virginia Regional Multiple Listing Service, LLC. All
All or a portion of the multiple listing information is provided by the Central Virginia Regional Multiple Listing Service, LLC, from a copyrighted compilation of listings. All CVR MLS information provided is deemed reliable but is not guaranteed accurate. The compilation of listings and each individual listing are ©2026 Central Virginia Regional Multiple Listing Service, LLC. All rights reserved.
All MLS listings are © 2026 Central Virginia Regional Multiple Listing Service, LLC. All
